




More than 50% of all man-made products require welding for assembly. From cars to airplanes and the trains we ride, to computers, phones, and smartwatches, all the way to plumbing systems and the structures of the buildings we live in—all these objects and structures require a welded joint before they become fully functional. Thus, welding is essential to the smooth functioning of our lives and is an integral part of them, even if we aren’t aware of it.
In this article, we’ll explain the welding process and its different types. We’ll then discuss the phenomenon of stress that can occur during welding.
Definition of Welding and Types of Processes
Welding is a joining process that unites parts by heating them or by adding an intermediate metal or alloy.
There are many types of welding processes, each with its own specific characteristics:
- Shielded metal arc welding (SMAW), also known as manual metal arc welding (MMAW);
- Gas-shielded tungsten arc welding (GTAW), or TIG welding;
- Flux-cored arc welding (FCAW process);
- Gas-shielded arc welding with solid wire (GMAW, MIG, and MAG processes);
- Plasma welding (PAW process);
- Submerged arc welding (SAW process);
- Spot welding;
- Friction welding;
- Oxy-fuel welding
The most common process is GMAW/MIG/MAG welding, in which a welding wire (filler metal) is fed from a spool to the welding gun. The feed rate is adjustable, providing excellent control, and the welder can focus on the weld itself. This is the most widely used type of welding because it is the easiest welding technique to learn. In addition, beginners can produce strong, consistent welds that require little cleanup. Of course, the type of welding will depend primarily on the material being welded.
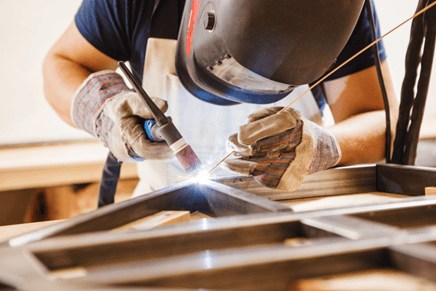
Did you know that, although in everyday language “welding” and “weld” are considered synonyms, in technical terminology, the two terms are distinguished? Welding is the joining process, whereas a weld is the result of that process.
Stress Phenomenon
During the welding process, numerous parameters come into play to create a proper weld with good mechanical properties. In addition, the metal undergoes a significant thermal shock. The area affected by the heat of welding is called the “heat-affected zone” or “HAZ.” In this area, the metal’s microstructure is altered by the heat, which can result in internal stresses within the material. In some cases, this can lead to a reduction in the mechanical properties of the joint.
Consequently, the base and filler metals, welding parameters, heat treatments, and design criteria used (applied forces, intended use, environmental conditions, etc.) are all factors that must be considered to ensure that the welded joint is strong and reliable.
If one or more of these factors are not addressed, defects such as cracks, inclusions, insufficient penetration, internal stresses, etc., may result and lead to premature or abnormal failure of the weld. Operating or storage conditions can also contribute to weld failure.
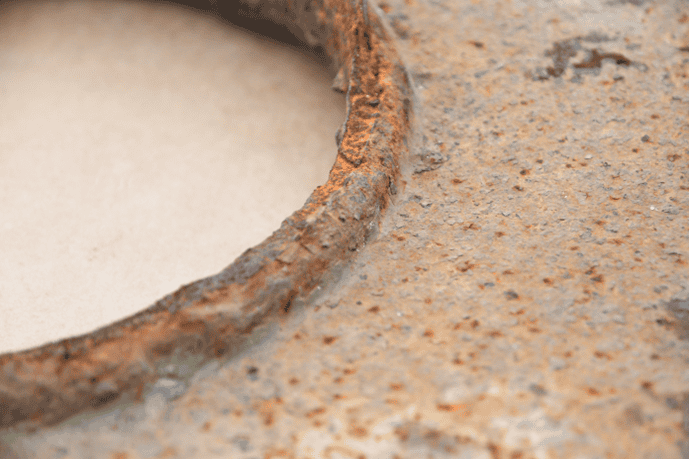
State-of-the-art expertise
Special attention and rigorous documentation are essential during the welding process. In the event of weld failure, on-site and laboratory analysis can confirm the failure mode and determine whether a remedy is possible.
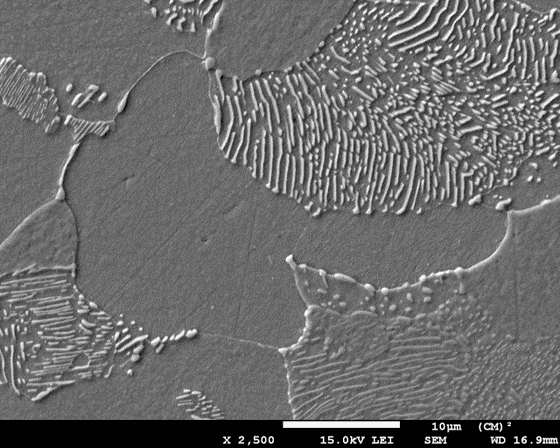
At Origin, our experts have metallographic preparation equipment that allows them to make precise cross-sections of welds and perform polishing, which reveals the microstructure of the materials present. In addition, spot chemical analyses can also be performed on the parts to determine whether the metal or weld alloy meets the requirements and possesses the appropriate physicochemical properties.
Furthermore, examinations using optical microscopy and, if required, scanning electron microscopy (SEM)—which allows for high magnification—are performed on metallographic specimens as well as on the fracture surfaces of the parts to understand and determine the fracture mechanism and the presence of defects. Non-destructive testing (NDT) and microhardness analyses may also be performed to determine whether defects and stresses are present in the weld area.
Learn more about our materials testing packages by clicking here. To place a new order or request that a materials, metallurgy, and chemistry expert contact you regarding an insurance claim, please feel free to reach out to us at info@origin.expert .