




Wooden roof structures have evolved significantly over the years. There are several distinctions to be made between older, so-called traditional roof structures and modern ones. They must be built in accordance with the best practices in effect at the time of construction and in compliance with the requirements of Part 9 of the National Building Code of Canada (NBC). Several factors can come into play and cause damage to wood-frame structures, which can lead to the sagging or collapse of a building.
Traditional Wood Frames
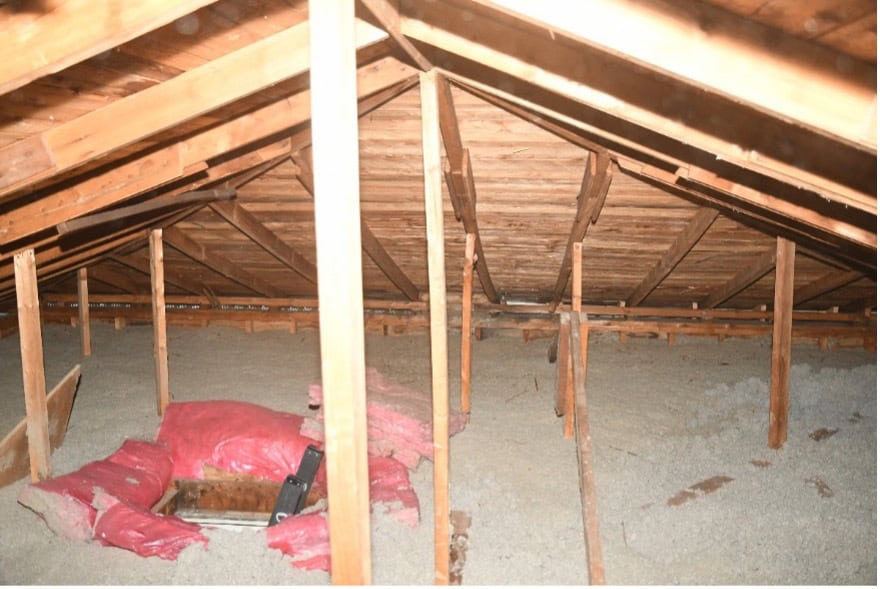
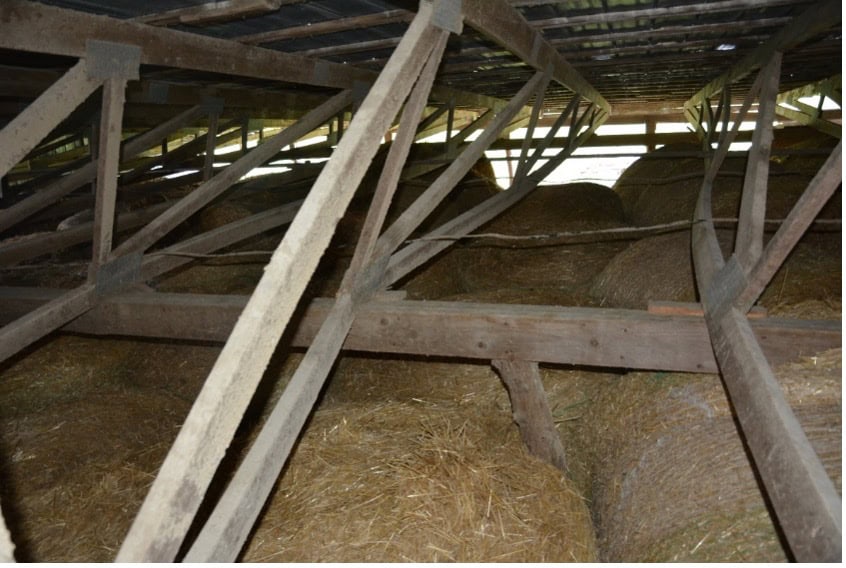
These frames are generally made of rough-cut lumber pieces assembled in various ways. Those in exterior walls may consist of planks stacked on top of one another (commonly called “log-on-log”) or large pieces of lumber . Floors, on the other hand, are typically made of rough-hewn planks, while roofs—which are fabricated and installed on-site—may be constructed in various ways. So-called traditional roof frames are the most common and consist of rafters supported by posts, which form the roof slope (Figure 1). These posts, in turn, rest on ceiling joists that are generally horizontal.
Modern Wooden Roof Frames
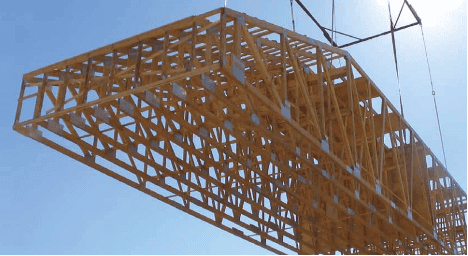
In most cases, modern wooden roof frames are characterized by lightweight structures, as they are made of thinner lumber than traditional ones. The walls consist of wooden studs to which intermediate panels made of oriented strand board (OSB) or plywood are attached. Floors are usually made of joists or prefabricated wooden beams. Roof frames are generally prefabricated roof trusses, assembled using metal connectors (thin metal plates).
Damage can occur when best practices—including applicable codes and standards—have not been followed. Sometimes, the problem may also stem from a lack of maintenance of a building and its structure.
Some examples of damage to wooden roof frames and their probable causes
1. (Gradual) deterioration of structural lumber
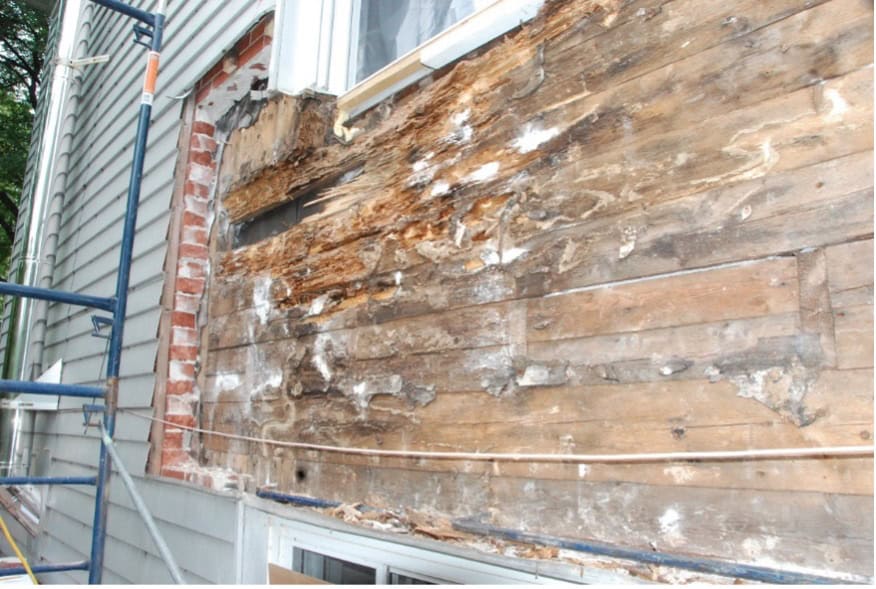
Wood is an organic material. It is therefore susceptible to attack by bacteria, fungi, and insects. Bacteria that attack wood secrete enzymes that break down the wood and, over time, reduce its mechanical properties. As for the presence of mold (or fungi), it generally indicates excessive moisture content in the wood. Thus, prolonged high moisture levels or frequent water infiltration will cause mold to proliferate and eventually lead to wood deterioration (rot). Moisture in the wood is therefore a factor that can make it susceptible to attacks by insects such as termites or carpenter ants. Insufficient clearance (less than 20 cm or 8 in.) between the wood and the ground can also lead to premature deterioration of the structural framework.
2. Sagging at the Supports
It is not uncommon to see uneven floors, especially in older homes. These unevennesses are often due to a difference in level between the supports at the ends of the floor joists. This difference in level can have various causes. For example, one cause is wood shrinkage (the wood shrinking). When the walls supporting the floor experience the same settlement due to wood shrinkage, no significant problems are usually observed. However, a problem can arise when one end of a joist rests on a wooden frame, while the other rests on a structure—such as concrete or steel—that undergoes little change in volume. For example, a deck supported by steel columns could end up with a negative drainage slope if the shrinkage of the wood (in the wall supporting it) was not taken into account. The difference in level may also be due to the wood being crushed at a support point or to uneven settlement of the foundations. The compressive strength of wood perpendicular to the grain (crushing strength) is relatively low, especially for standard sawn lumber. Therefore, it is important to avoid overloading the supports for columns and walls.
3. Wall separation at their junctions with the roof framing
This type of movement generally occurs in roof frames assembled on-site and can cause cracking in drywall or, in the worst-case scenario, even the collapse of the structure. Spreading occurs when the rafters in a sloped roof are not sufficiently braced laterally (Figure 4).
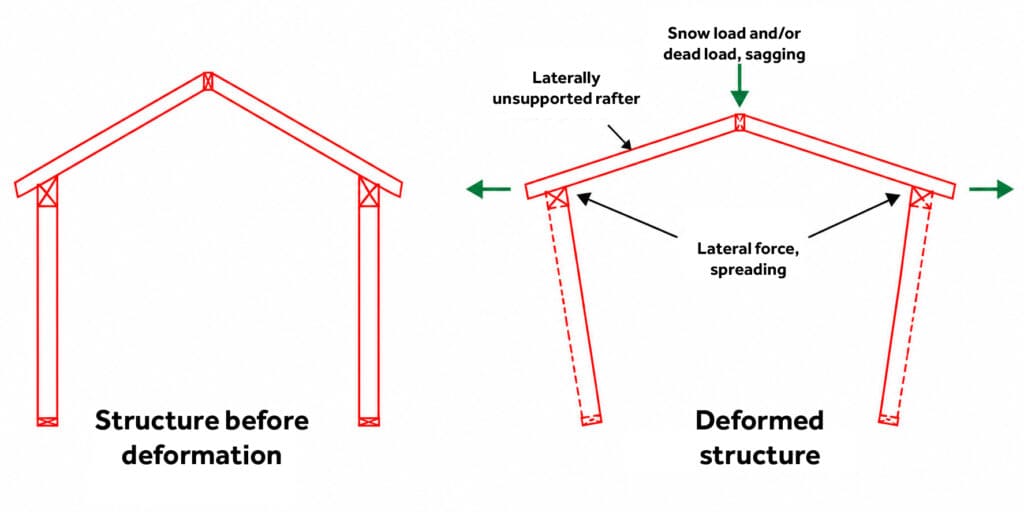
Several factors should normally prevent this excessive spreading. In particular, it is important to ensure that the ceiling joists are securely connected to the bottom of the rafters. Furthermore, in the case of a cathedral ceiling, it is possible to use elements to reinforce the top of the walls, such as adding purlins (i.e., horizontal pieces of wood between the rafters) or a ridge beam that is sufficiently rigid and well-supported at its ends (see Figure 5).
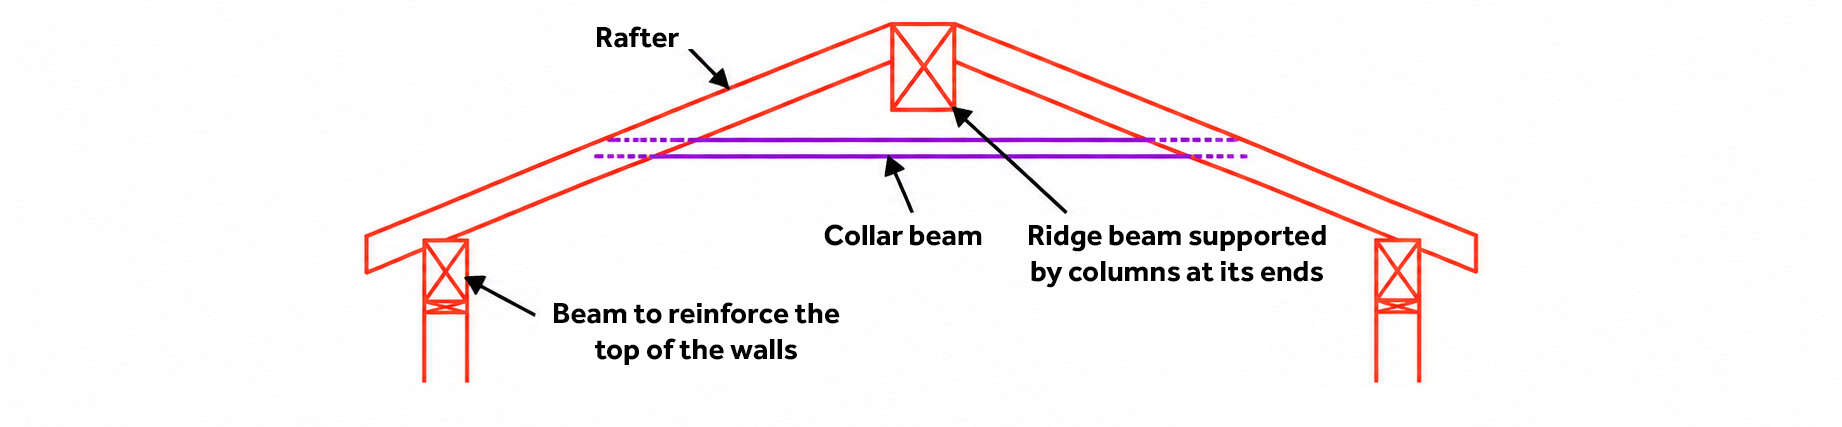
It is also possible to reinforce (laterally stiffen) the tops of the walls by adding a sufficiently rigid (strong) beam at the top of the wall.
4. Collapse of Prefabricated Roof Trusses
Various mechanisms can cause a roof consisting of prefabricated roof trusses to collapse. Here is a brief overview of the three main collapse mechanisms that can be observed and the causes that may explain them.
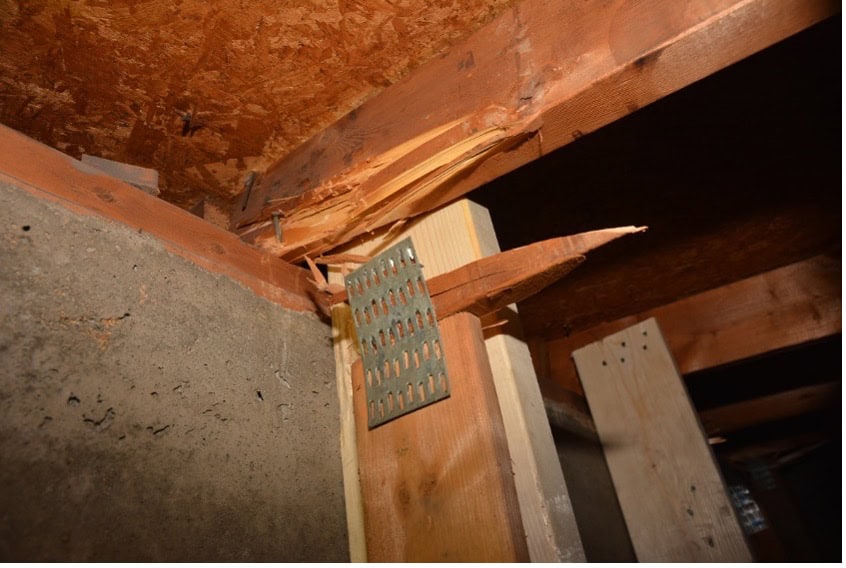
Failure of multiple roof truss connections
- Damp environment
- Corrosion of metal connectors
- Deterioration of the wood
- Poor design (Figure 6)
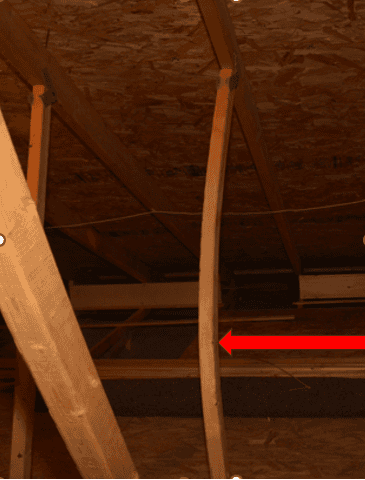
Buckling of compression members
Continuous ties are missing or improperly installed. A continuous tie is a member (piece of wood) fastened perpendicular to a compression member (wooden truss component) to prevent buckling (deformation under load) of the latter.
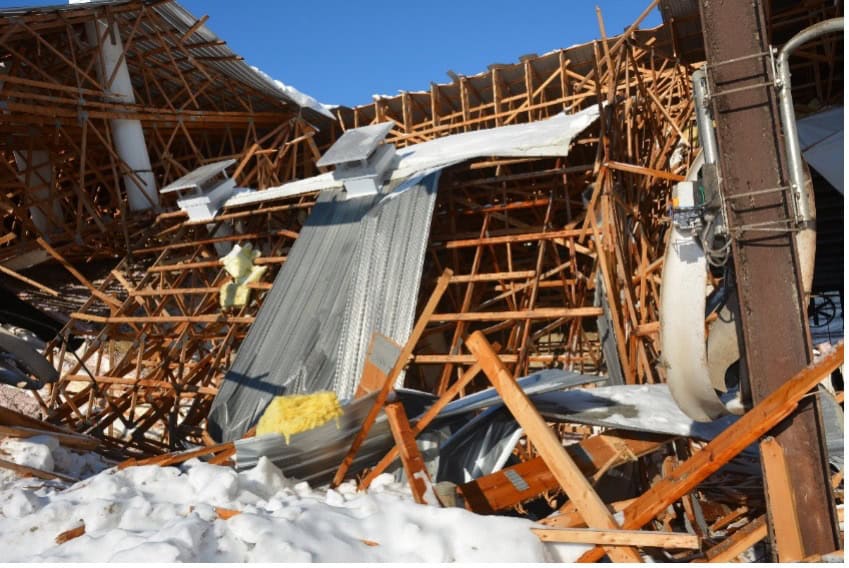
Lateral Tilting of Roof Trusses
Bracing is a structural element that prevents lateral deformation of a roof frame. There are several types of bracing used in wooden roof frames. One cause of tilting is the absence of bracing or its improper installation.
Source of Figure 2: